3White-background variant of 1a
3aSame as 1a, but every section sits on pure white instead of alternating bone/sunken bands
Get your first AI redesign free — no card required
ROOMPLANS.AI
Join As Designer L
AI room design · verified pros

Design your room with AI.
Hire a pro to build it.

Upload one photo and see your own room restaged in twenty seconds. Keep the look you love, then let verified PROs quote the build.

Upload a photo, see the AI design in 20 seconds
Browse ready-to-build plans from real projects
Receive PRO proposals for free
Start Free Design Browse Designer Works
524,003 rooms designed 1,240 verified pros
Japandi · Warm oak
Oak Round Table · $340.00
Product walkthrough

Design your home improvement projects with AI

One suite of tools for every part of the house. Pick a job, upload a photo, and compare before and after.

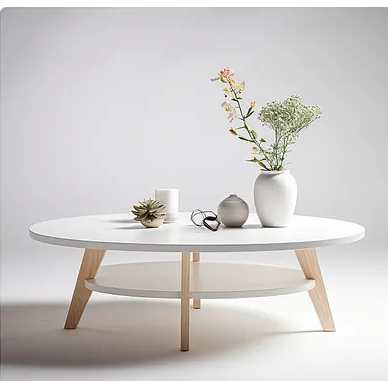
Interior Design

Restage any interior instantly, room type detected for you.

Start
Improvement

Plan a remodel or renovation before a single wall moves.

Start
Add Furniture

Stage an empty room with pieces you can actually buy.

Start
Landscape Design

Design gardens, terraces and outdoor rooms in daylight.

Start
Pick a look you love

Browse real designer works

See all works

Every image is a finished project by a verified PRO. Found the vibe? Hover a photo and tap Design This to apply it to your own room.

Search designer works, styles, rooms…
All Living Room Bedroom Kitchen Japandi Modern Nordic Industrial Luxe
Warm oak living room · Mei L. Design This
Image placeholder
Nordic bedroom · 3:4
Image placeholder
Japandi dining · 4:5
Image placeholder
Industrial loft · 1:1
Image placeholder
Luxe salon · 3:2
Image placeholder
Modern studio · 4:5
How it works

From your photo to a buildable plan — in three steps

1
Snap your room

Upload one photo of the space — no tidying or staging needed. The AI reads room type, size and condition.

Takes 10 seconds
2
See it redesigned in 20s

Pick a style and colour world; the AI restages your actual room and shows a before and after you can compare.

Free, unlimited restyles
3
Get a plan and proposals

Turn it into a ready-to-build plan and let verified PROs respond. Book a free consultation or on-site measurement.

No design fee upfront
2Two-sided marketplace framing — homeowners and designers
2aTwo doors — the hero splits by who you are, and every section answers both sides
ROOMPLANS.AI
Log in Join as Pro
The marketplace for AI-designed rooms

Where rooms get designed and built

Homeowners bring a photo and a budget. Designers bring the craft. The AI does the first draft so both sides start from something real.

I own the room

See it redesigned, then hire someone to build it

One photo, a render in 20 seconds Free proposals from verified pros No design fee until you pick one
Redesign My Room
I design and build

Briefs that arrive with photos, budget and a direction

Qualified leads, no cold enquiries Your finished work becomes the shop window You set the fee — we take no cut of the build
Browse Open Briefs
524,003 rooms designed 1,240 verified pros in 18 cities 3.4 proposals per brief, on average
Built on this platform

Real projects, credited to real designers

See all works
MC Warm oak living room Mei Chen Interiors · Taipei Design This
LL Plaster & linen bedroom Little Leaf Design · Xinyi Design This
Image placeholder
Nordic studio · 4:3
WH Compact studio rebuild Wu Hao-Ting · Da'an Design This

One flow, two sides of the table

Homeowners
1 Snap and restyleUpload a photo, pick a look, compare before and after.
2 Publish the briefAdd budget and timing. Or share a link to your own contractor.
3 Compare and hireRead proposals side by side, book a consultation, sign.
Designers & contractors
1 Publish your workFinished projects become browsable inspiration, credited to you.
2 Get matched to briefsEvery brief arrives with photos, a budget range and a style.
3 Quote and winSend a proposal in minutes. You keep the client relationship.

Start from your room, or from your portfolio

Redesign My Room Join as a Pro
2bLive floor — supply on show: open briefs and available pros as a working board
ROOMPLANS.AI
Log in Post a Brief

A marketplace of rooms, and the people who build them

Design your room with AI, then meet the designers and contractors who can make it. Everything you see here was built by someone on the platform.

A room, a style, or a designer's name… Search
Living Room Japandi Small space Design + Build
MC LL WH 1,240 verified pros quoting today · 3.4 proposals per brief
MC Built by Mei Chen Interiors Da'an Apartment · 10 weeks · $11,400 View project
Live now

Briefs waiting for a proposal

See all 214 open briefs
Japandi restyle, two spaces Da'an District, Taipei City · furnishing + light renovation $8,000–$14,000 4 proposals Quote this
Photo
Storage-first studio, 18 ping Xinyi District, Taipei City · furnishing only $5,000–$8,000 2 proposals Quote this
Coastal weekend house, 3 rooms Tamsui, New Taipei City · full renovation $16,000–$24,000 New today Quote this

Designers taking work now

Browse all designers
Chen Yue Studio Top Pro
5.0(32)
Interior Designer · Taipei City, Taiwan
Photo
Little Leaf Design Pro
5.0(18)
Design + Build · Taipei City, Taiwan
Photo
Wu Hao-Ting Top Pro
4.9(27)
Architect · New Taipei City, Taiwan
For homeowners

Post a brief in five minutes

A photo per room, a budget range, and the AI render you liked. Proposals arrive within two days — free, and yours to compare.

Post a Brief
For designers

Get paid work from your portfolio

Publish finished projects, get matched to briefs in your city, and quote on your own terms. No commission on the build.

Join as a Pro
1RoomPlans.ai home page — two directions in the Furnispace system
1aEditorial split — framed hero render, three ruled steps, photographic closing banner
Get your first AI redesign free — no card required
ROOMPLANS.AI
Join As Designer L
AI room design · verified pros

Design your room with AI.
Hire a pro to build it.

Upload one photo and see your own room restaged in twenty seconds. Keep the look you love, then let verified PROs quote the build.

Upload a photo, see the AI design in 20 seconds
Browse ready-to-build plans from real projects
Receive PRO proposals for free
Start Free Design Browse Designer Works
524,003 rooms designed 1,240 verified pros
Japandi · Warm oak
Oak Round Table · $340.00
Product walkthrough

Design your home improvement projects with AI

One suite of tools for every part of the house. Pick a job, upload a photo, and compare before and after.

Interior Design

Restage any interior instantly, room type detected for you.

Start
Improvement

Plan a remodel or renovation before a single wall moves.

Start
Add Furniture

Stage an empty room with pieces you can actually buy.

Start
Landscape Design

Design gardens, terraces and outdoor rooms in daylight.

Start
Pick a look you love

Browse real designer works

See all works

Every image is a finished project by a verified PRO. Found the vibe? Hover a photo and tap Design This to apply it to your own room.

Search designer works, styles, rooms…
All Living Room Bedroom Kitchen Japandi Modern Nordic Industrial Luxe
Warm oak living room · Mei L. Design This
Image placeholder
Nordic bedroom · 3:4
Image placeholder
Japandi dining · 4:5
Image placeholder
Industrial loft · 1:1
Image placeholder
Luxe salon · 3:2
Image placeholder
Modern studio · 4:5
How it works

From your photo to a buildable plan — in three steps

1
Snap your room

Upload one photo of the space — no tidying or staging needed. The AI reads room type, size and condition.

Takes 10 seconds
2
See it redesigned in 20s

Pick a style and colour world; the AI restages your actual room and shows a before and after you can compare.

Free, unlimited restyles
3
Get a plan and proposals

Turn it into a ready-to-build plan and let verified PROs respond. Book a free consultation or on-site measurement.

No design fee upfront
1bCanvas-first — full-bleed hero with an upload dock, one room evolving across three stages
ROOMPLANS.AI
Join As Designer L
RoomPlans Ai · 524,003 rooms designed

Design your room with AI. Hire a pro to build it.

One photo. Twenty seconds. A room you can actually build — with free proposals from verified PROs.
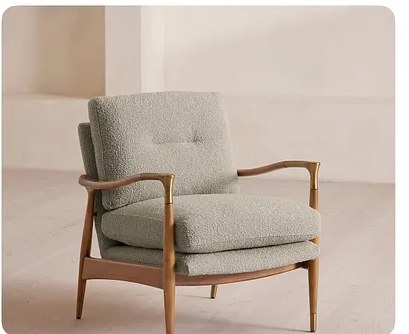
Verruna Oak Table $340.00 · in stock
Drop a photo of your room, or take one now
Style Japandi Nordic Luxe
Start Free Design

Four tools, one photo

Every tool works from the same upload — switch jobs without starting over.

Interior Design

Restage any interior instantly.

Improvement

Plan the remodel before you build.

Add Furniture

Stage empty rooms with real pieces.

Landscape Design

Gardens, terraces, outdoor rooms.

Pick a look you love

Browse real designer works

All Living Room Bedroom Kitchen Japandi Modern Industrial
Mei L. Design This
Image placeholder
Nordic bedroom
Image placeholder
Luxe salon
Image placeholder
Industrial loft
Image placeholder
Japandi dining
Image placeholder
Modern studio
See all 12,480 works
How it works

One room, three stages

The same photograph carries the whole story — snapshot, render, buildable plan.

1 Your photo · 10 seconds
Before
Snap your room

No tidying, no staging. The AI reads room type, size and condition straight from the photo.

2 AI render · 20 seconds
After · Japandi
See it redesigned

Pick a style and colour world, then slide between before and after until it feels like yours.

3 Buildable plan · free
H64.5 × W64 × D75 cm 14 items 3 pro proposals
Get a plan and proposals

Measurements, item list and quotes from verified PROs. Book a consultation when you are ready.

Your dream room is one photo away

Start free — no design fee until you pick a PRO you love.

Redesign My Room

Try next: "take the upload dock from 1b into 1a" · "make 1a's gallery edge-to-edge" · "new directions for how-it-works"