Home Design Inspiration for Every Style

Explore curated home design ideas across modern, minimalist, luxury, and more styles. Find inspiration for interiors, exteriors, and layouts to help you create your ideal living space.
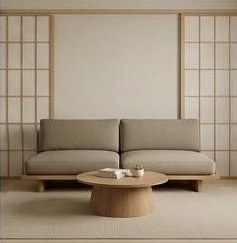
Chen Yue StudioJapandi
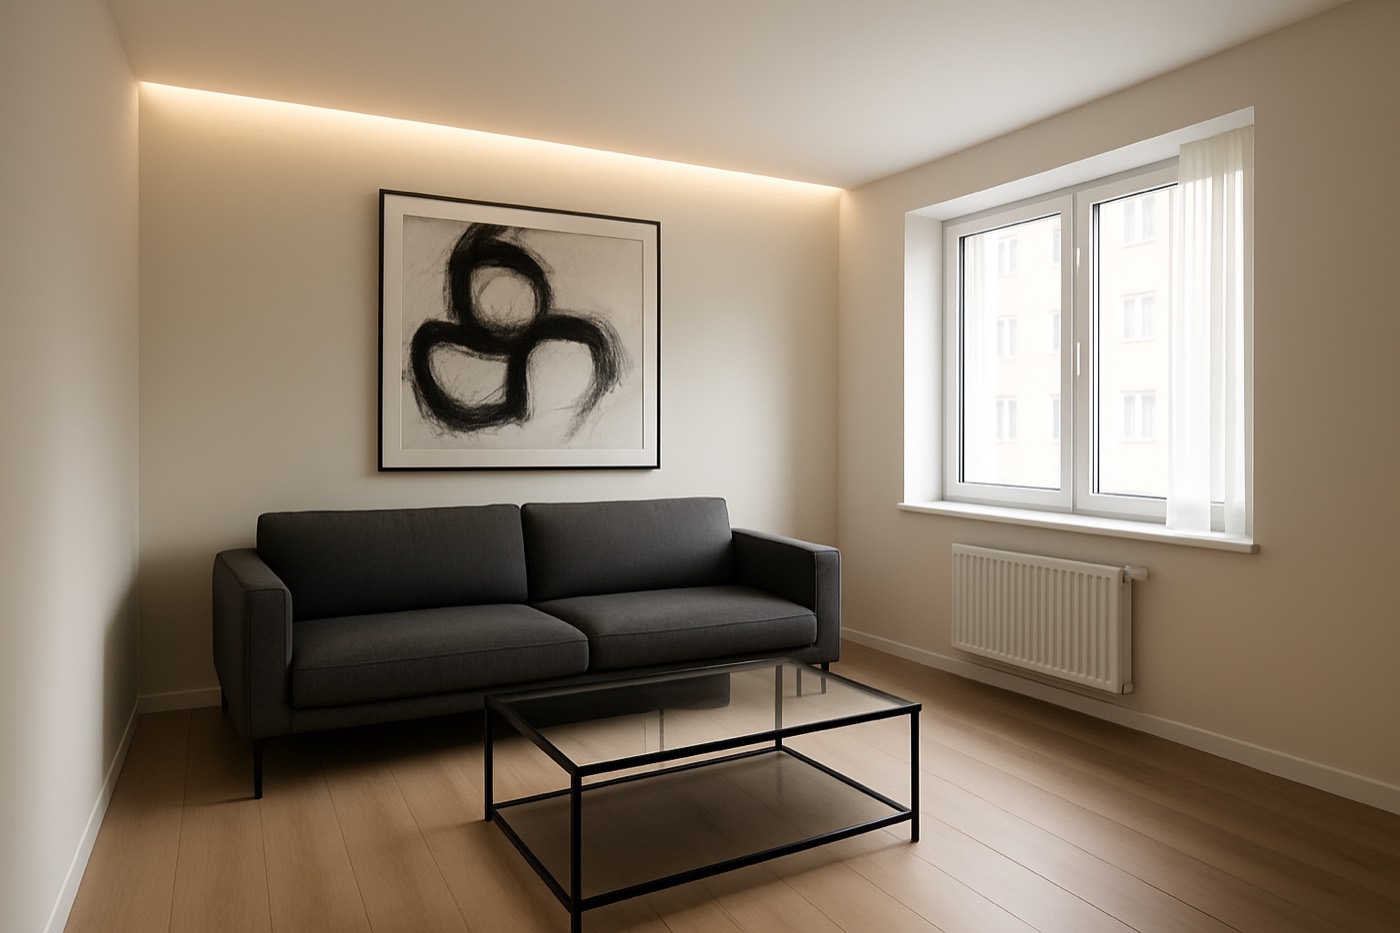
Wu Hao-TingModern
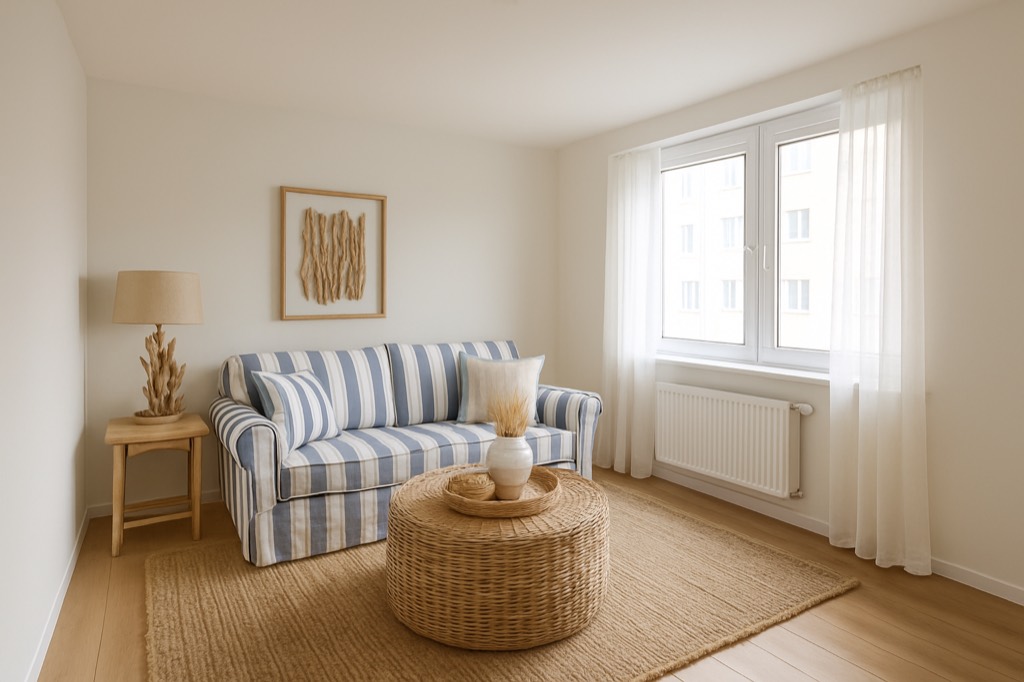
KD AtelierCoastal
Little Leaf DesignNordic
Aesthetic Co.Minimalist
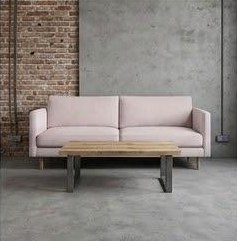
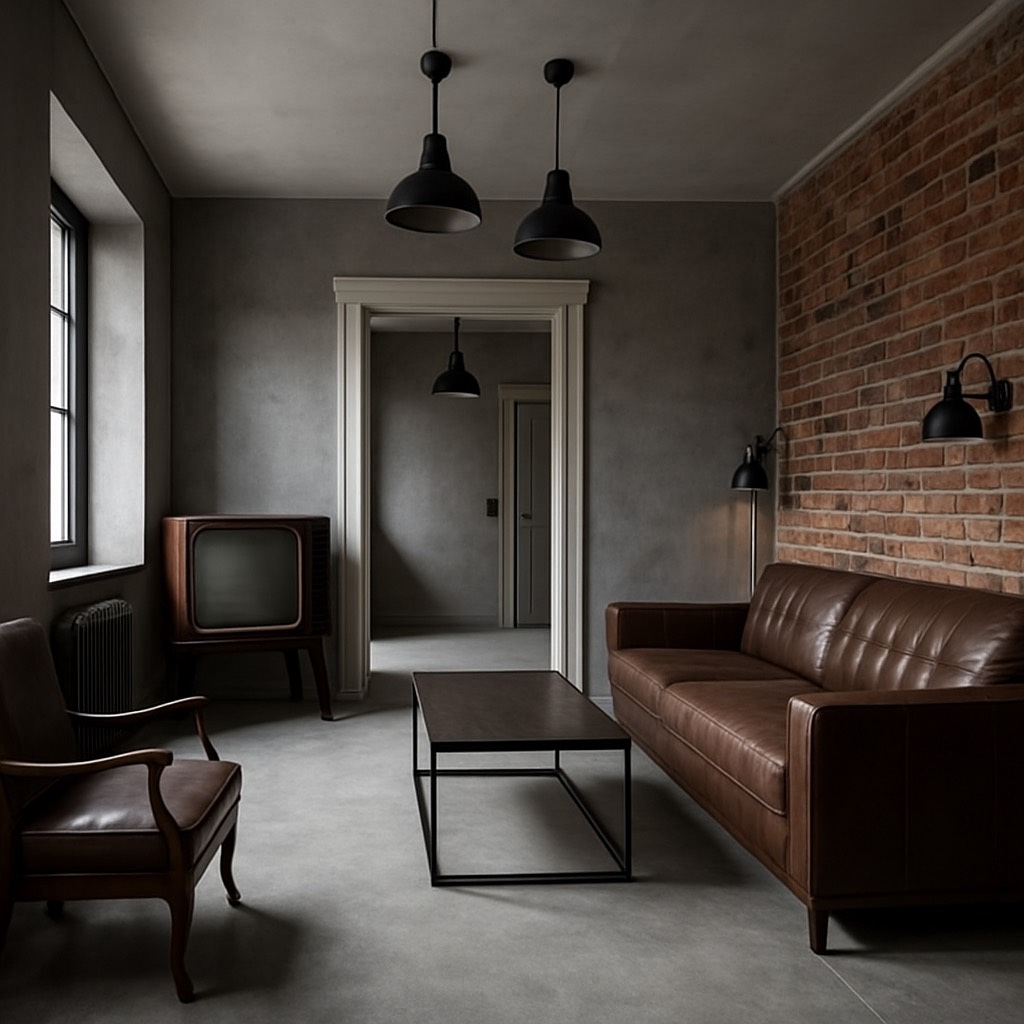
Zhi Yue SpaceIndustrial
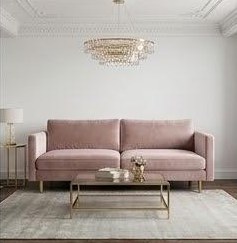
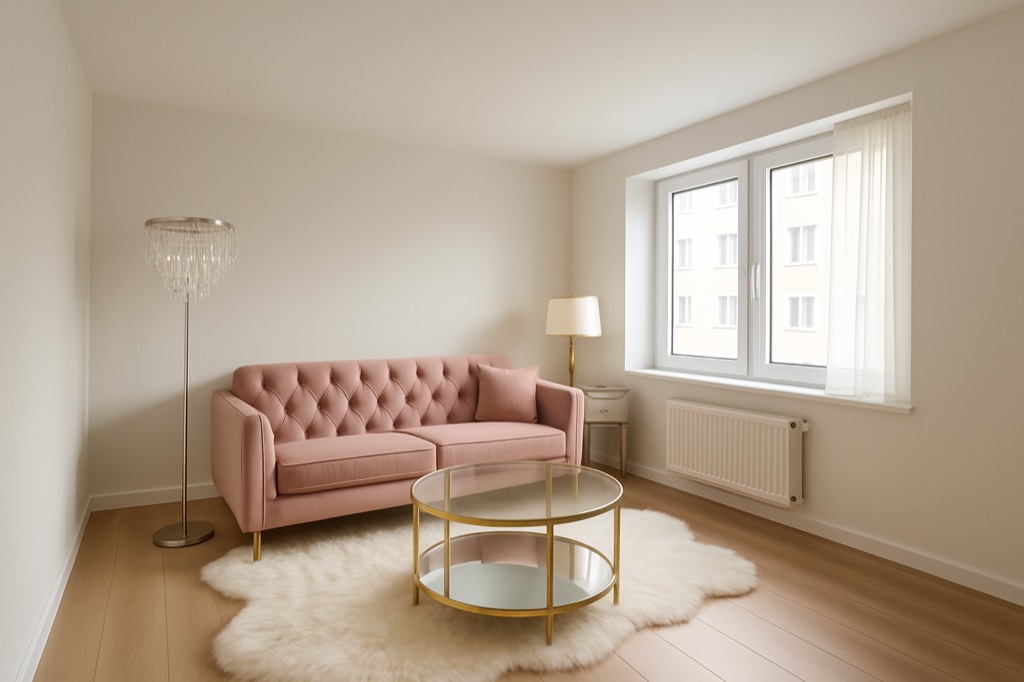
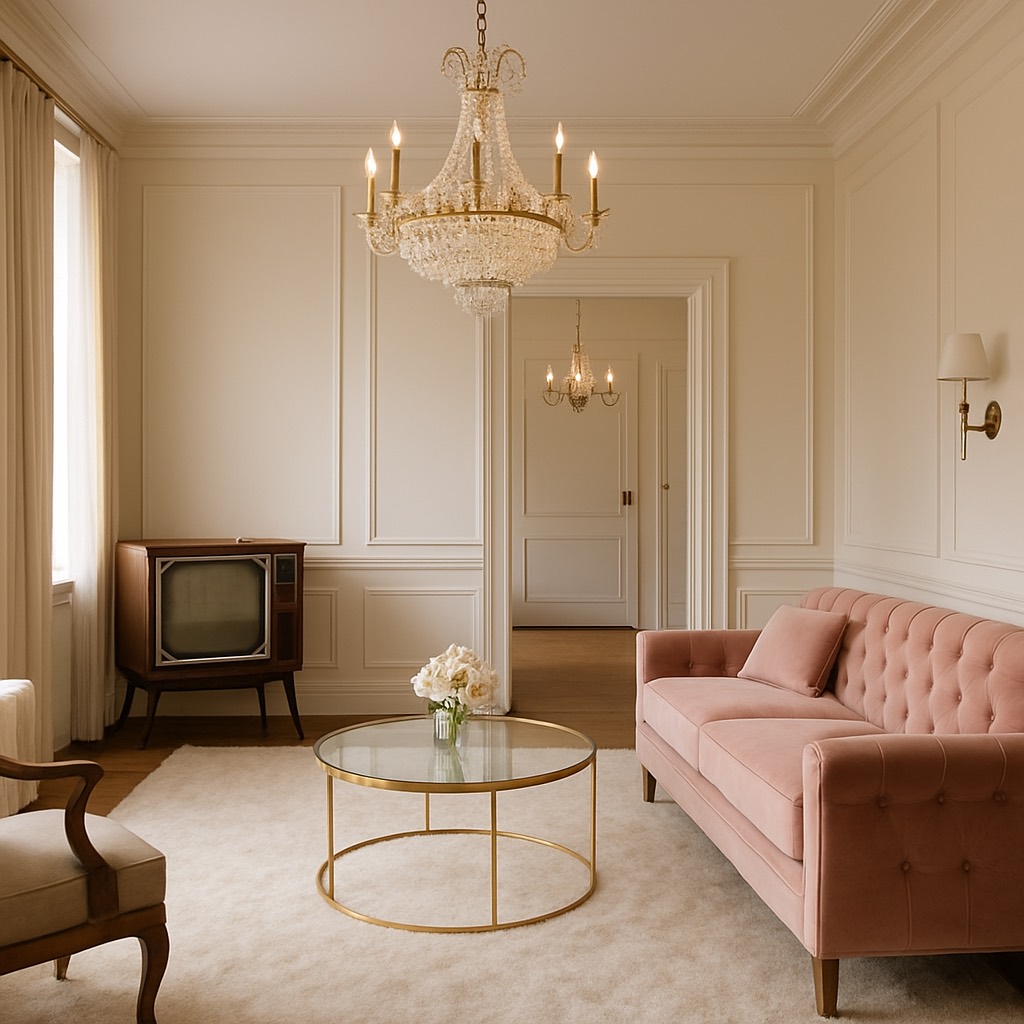
Xiang Yin InteriorGlam
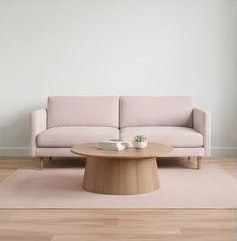
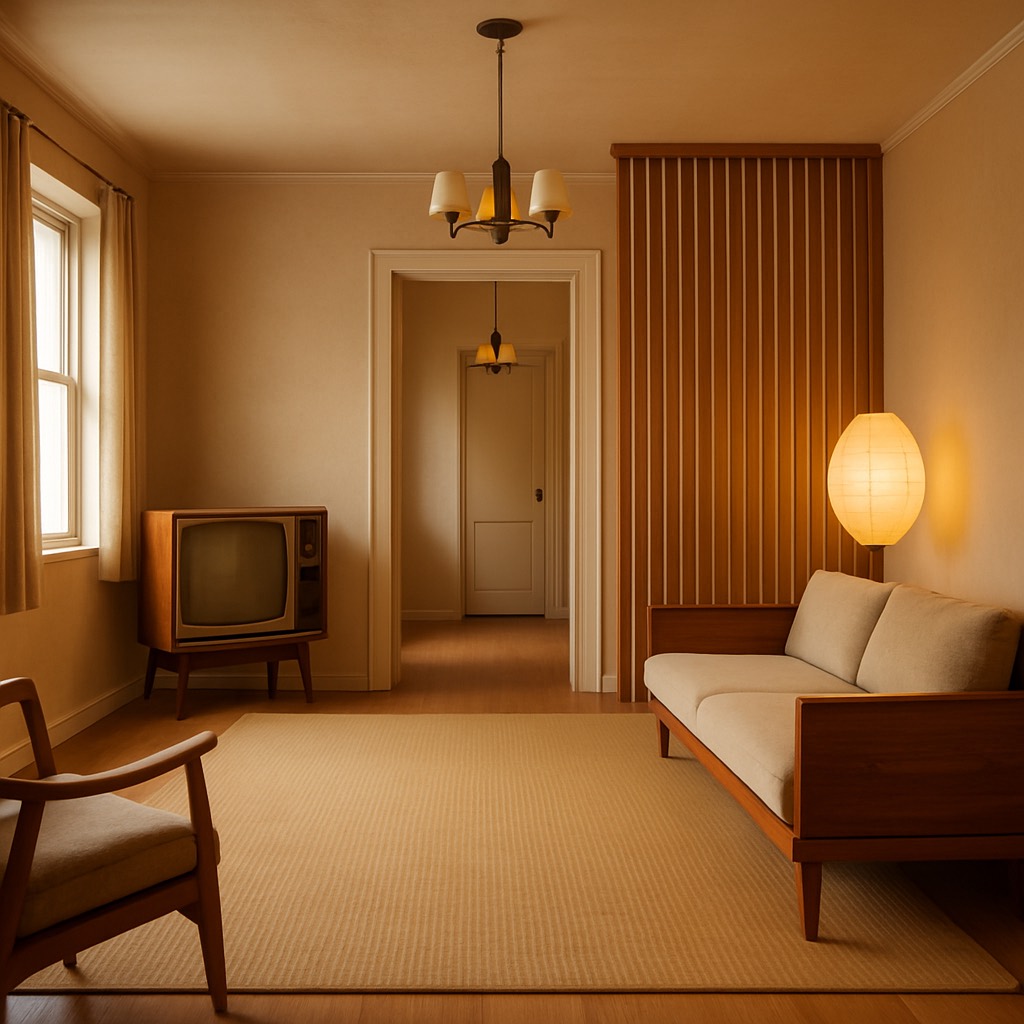
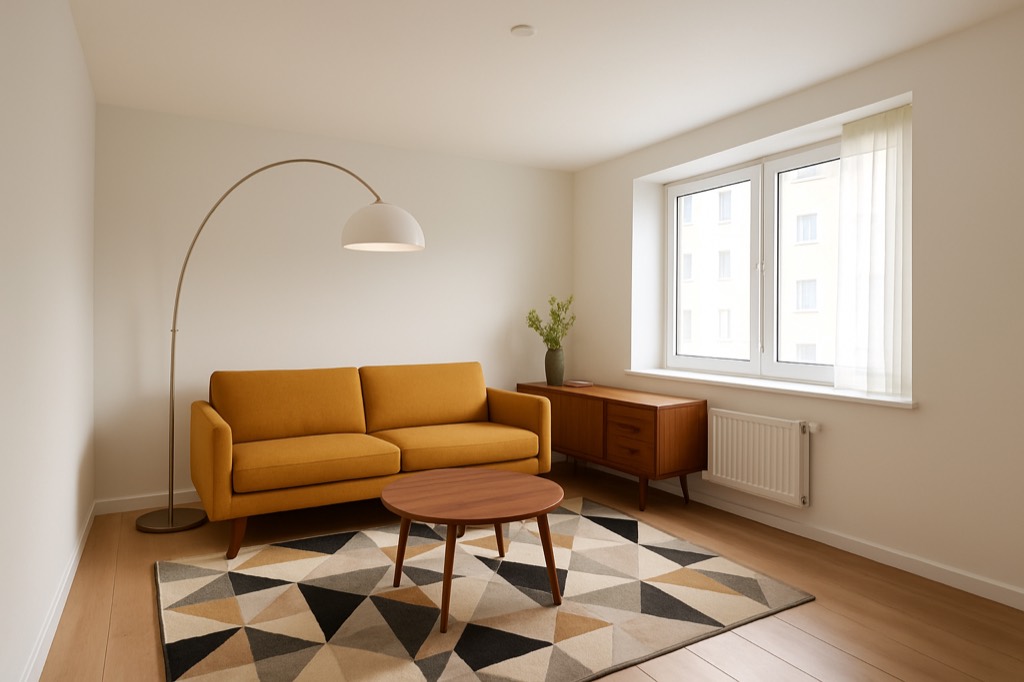
Cheng Yue DesignMid-century

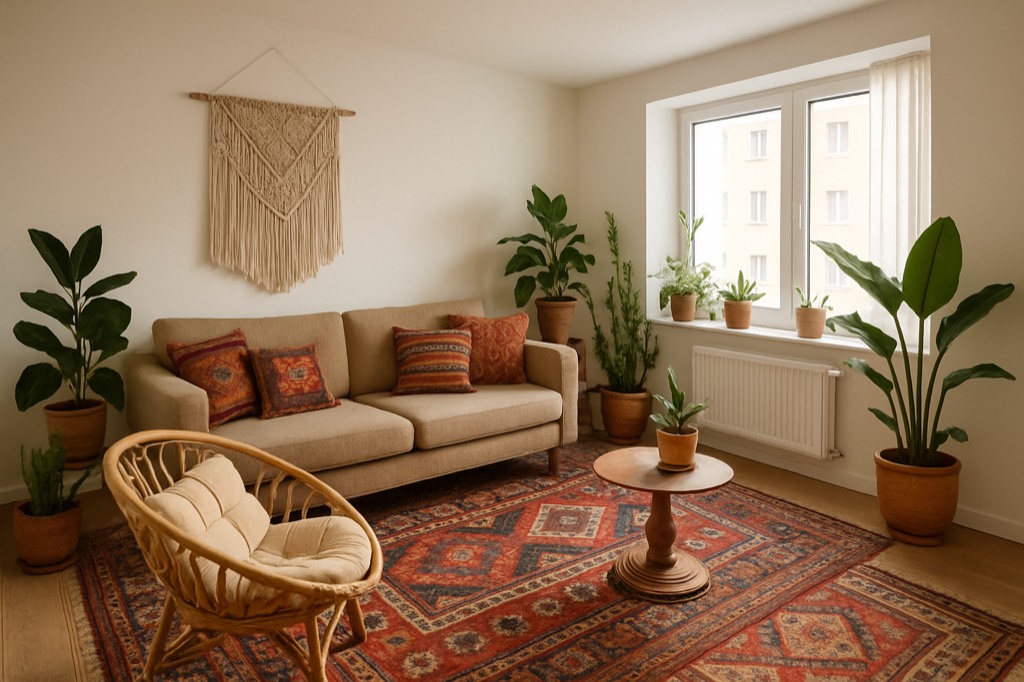
Great InnovationBohemian
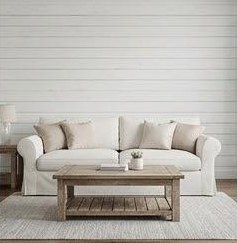
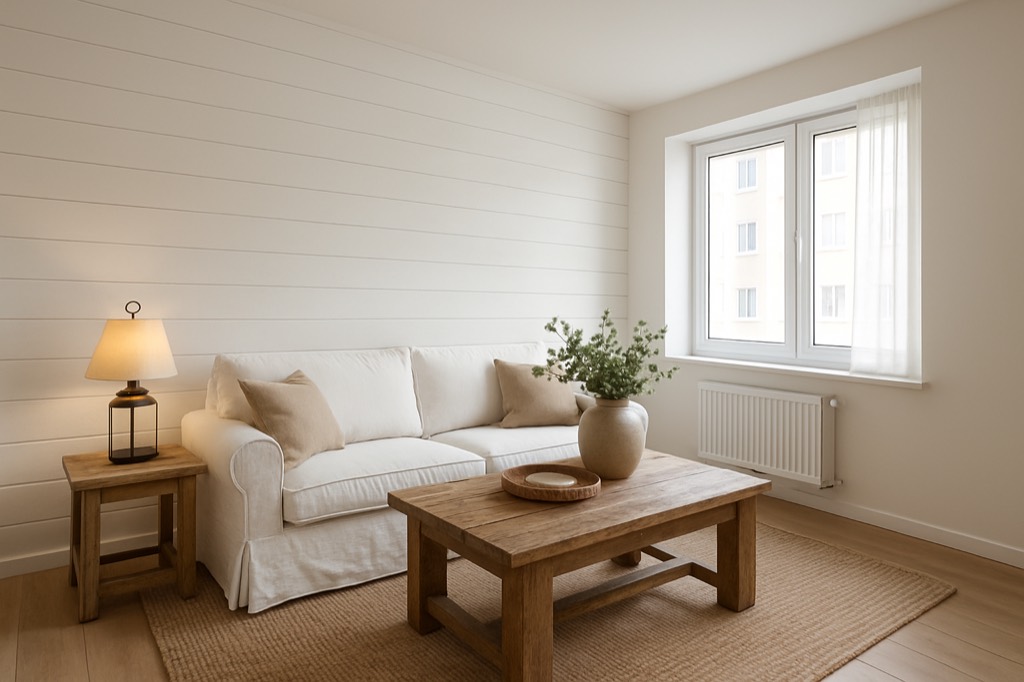
Elegant LivingFarmhouse
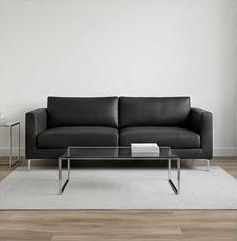
Chen Ji-MiContemporary

Little Leaf DesignScandinavian
Design your room with AI Hire pro to build it

Design room with AI Hire pro to realize

  • Upload photo & see AI design in 20 seconds
  • Browse ready to build plans
  • Receive PRO proposals for Free

Upload a photo, redesign your room with AI in 20 seconds — then bring in the right pro.

524,003 rooms designed
Product walkthrough

Design your Home Improvement Projects with AI

Discover our suite of AI-powered tools designed to help you visualize your projects in seconds.

Interior Design

Design any interior space instantly with AI.

Improvement

Plan a remodel or renovation before you build.

Add Furniture

Stage an empty room with styled furniture.

Landscape Design

Design beautiful gardens and outdoor spaces.

Pick a look you love

Browse real designer works

Every image is a finished project by a verified expert. Found the vibe? Hover and tap “Design This” to apply it to your own room.

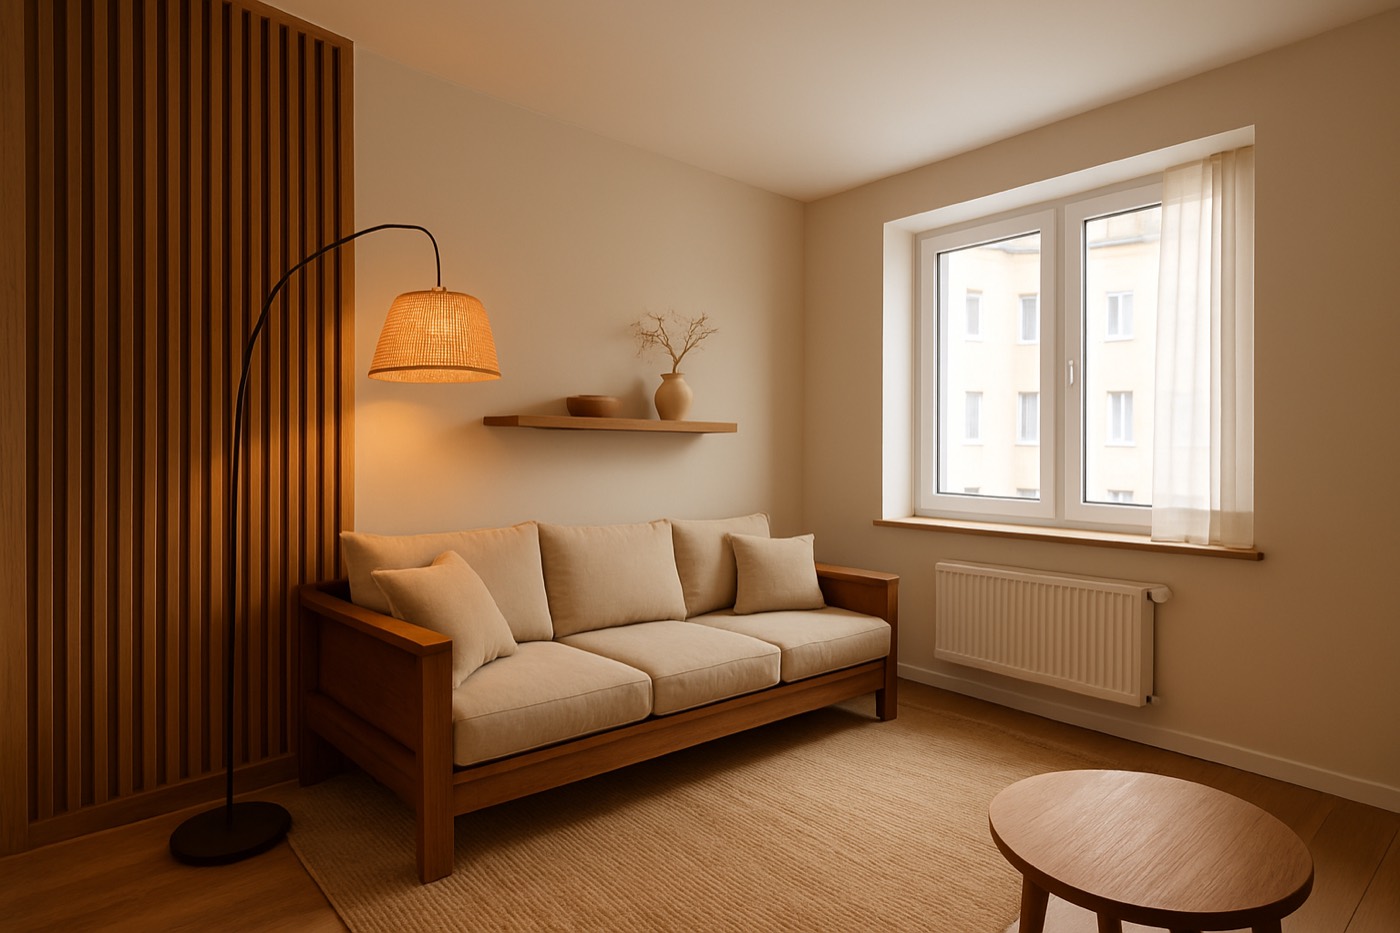
Warm Japandi Living RoomJapandi
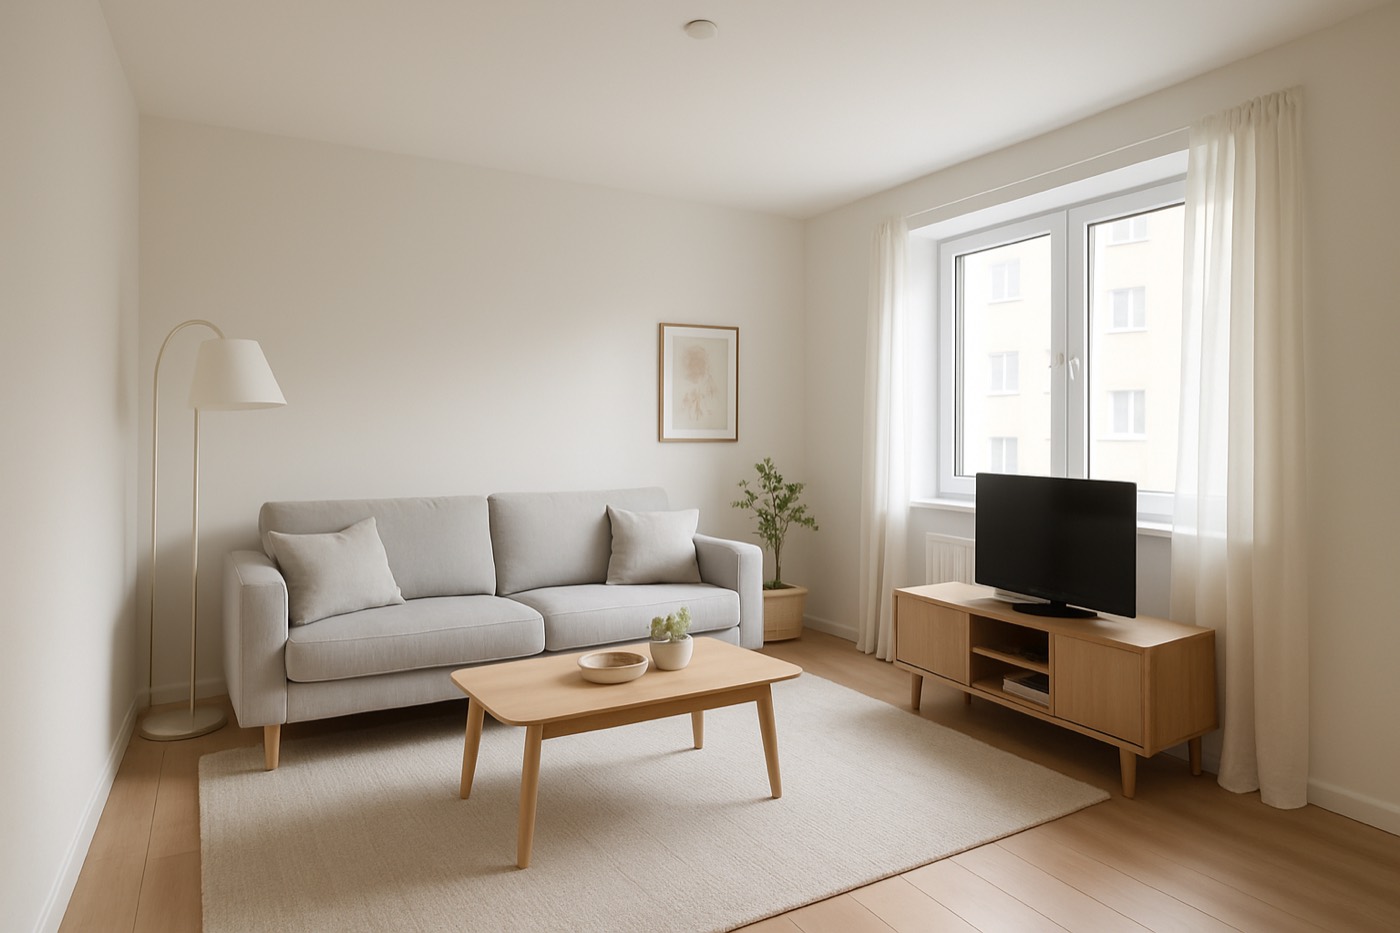
Modern Living RoomModern
Light Nordic BedroomNordic
Glam Living RoomGlam
Airy Coastal LivingCoastal
Industrial LoftIndustrial
Mid-Century Living RoomMid-Century
Bohemian Living RoomBohemian
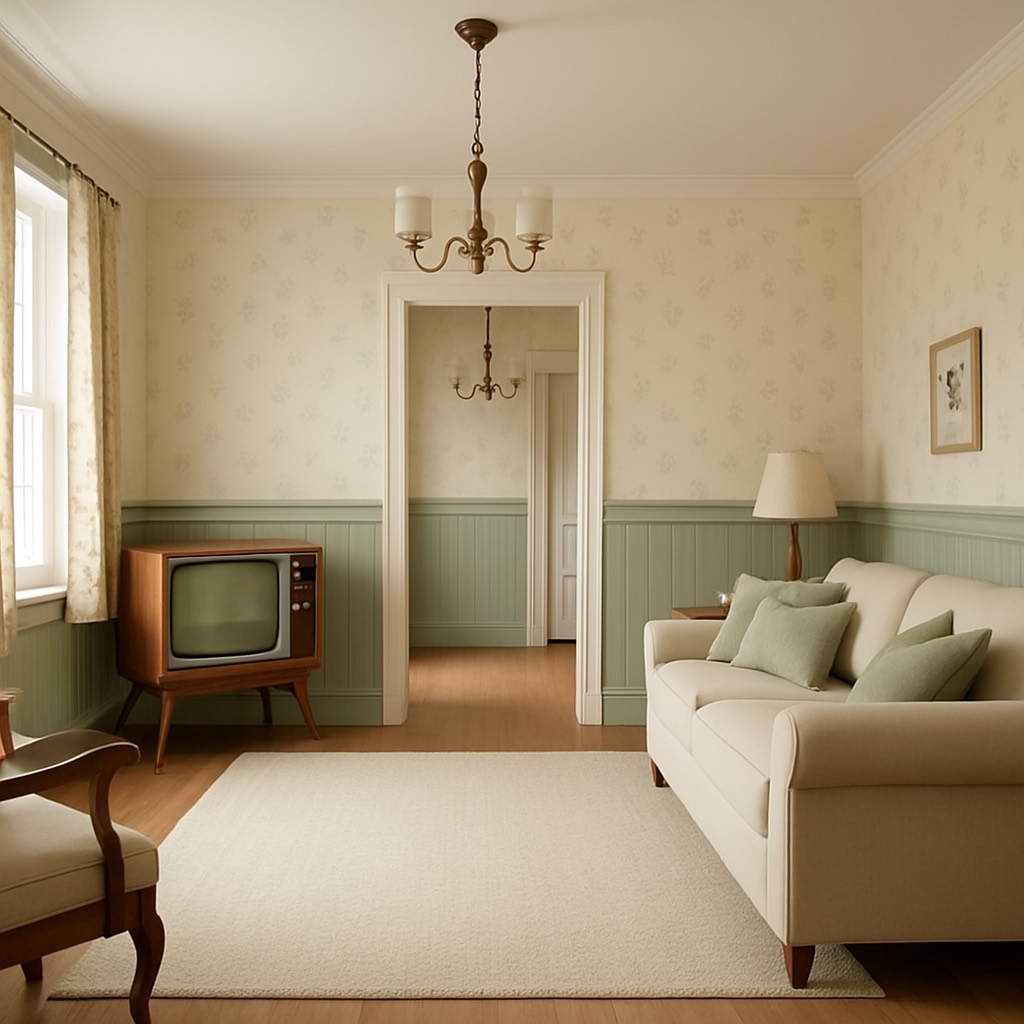
Modern FarmhouseFarmhouse
Luxe Glam SuiteGlam
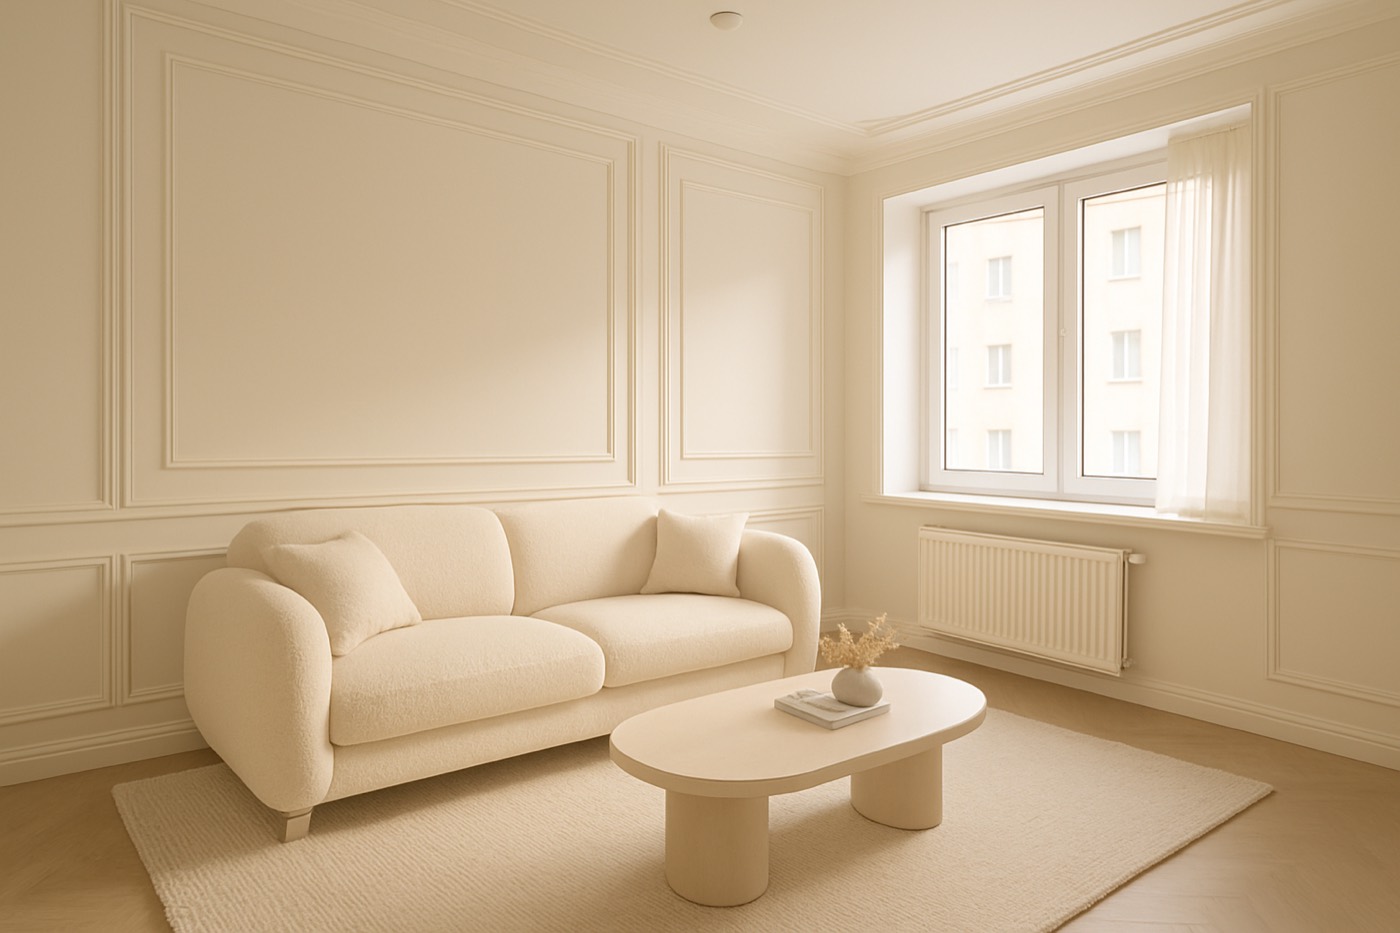
Cream Minimalist LivingMinimalist
Nordic Family RoomNordic
Messages

Inbox

Your conversations with designers and experts.

CY

Chen Yue Studio

Da'an Apartment

Happy to help! I've attached a first proposal for your living room — shall we book a call?

2m1
LL

Little Leaf Design

Da'an Apartment

The light-oak direction would suit your space beautifully. Here's my quote.

1h2
WH

Wu Hao-Ting

Da'an Apartment

You: Thanks, could you include the media wall in the estimate?

Yesterday
KD

KD Atelier

Da'an Apartment

You: Love the palette! Let me discuss with my partner and get back to you.

Aug 2

Project Briefs

Open one to review project brief and proposals.

Da'an Apartment

Published
Da'an District, Taipei · 2 spaces
Up to $14,000 · Aug 114 proposals

Xinyi Studio

Published
Xinyi, Taipei · 1 space
Up to $8,000 · Aug 62 proposals

Tamsui Weekend House

Draft
Tamsui, New Taipei · 3 spaces
Up to $24,000 · Jul 28
All Projects

Da’an Apartment

Da’an District, Taipei · 2 spaces
Published to PRO
Verified pros can send you proposals.
AI Match AssistantTell me what matters — style, budget, timeline — I'll surface the best pros.
CY
Chen Yue StudioTop Pro
5.0 (32) · 53 projects
Taipei
Interior Designer
From $8,00098% match
+12
JapandiWarm woodBuilt-in storageLighting design+8 skills
LL
Little Leaf DesignPro
5.0 (18) · 41 projects
Taipei
Design + Build
From $6,50095% match
+9
NordicLinenLight oakTurnkey build+6 skills
WH
Wu Hao-TingTop Pro
4.9 (27) · 60 projects
Taipei
Architect
From $10,00091% match
+15
Mid-centuryWalnutSpace planningPermits+11 skills
KD
KD AtelierNew
New · No reviews yet
Taipei
Decorator
Price on request88% match
+7
CoastalRattanSoft stylingDécor sourcing+5 skills
How it works

From your photo to a buildable plan — in three steps

1

Snap your room

Upload one photo of your space — no tidying or staging needed. The AI reads the room type, size and condition.

2

See it redesigned in 20s

Pick a style and colour world; the AI restages your actual room and shows a before/after you can compare.

3

Get a plan & proposals

Turn it into a ready-to-build plan and let verified experts respond. Book a free consultation or on-site measurement.

Your dream room is one photo away.

Start free — no design fee until you pick an expert you love.

Design references used in this concept:
· Monochrome + pink — black & white, pink reserved for CTAs and the rotating role only, no PRO360 brand colors  ·  Inter font (kleve.ai)  ·  Dribbble — younger card UI + the “My Project” layout (brief left / proposals right)
· 100.com.tw — the browsable wall of designer works with “Redesign like this” entry  ·  collov.ai — the Editing page with all tools docked on the right  ·  meltflex — furniture selector styling only (category chips + style strip, not a full catalog listing)
For furniture & building-material suppliers

Your products, inside every proposal

List your catalog once and let designers place your pieces into real homeowner projects — with your unit price shown in every quote.

Upload once

AI pre-fills specs and descriptions; you just confirm price and lead time.

Land in proposals

Designers drop your products into rooms — your price flows straight into the bill.

See the funnel

Track placed viewed leads sales, so you know what’s converting.

Flow coming soon
AI Room Plans
1 Upload & analyze
2 Create room
3 Receive proposal
Exit

What would you like to do?

Pick a starting point for your project

Design a room

Full redesign of any space

Improvement

Wall, floor, curtain & other swaps

Furnish

Add furniture & fixtures

Exterior design

Landscape, facade & outdoors

AI Room Plans
1 Upload & analyze
2 Create room
3 Receive proposal
Exit

Upload a photo of your room

For the best result, shoot from a corner to capture the whole space.

Drag your room photo here, or click to upload

JPG / PNG / HEIC — one photo is enough

Or shoot it on your phone — scan the QR to continue there

AI Room Plans
1 Upload & analyze
2 Create room
3 Receive proposal
Exit

Analyzing photo…

About 20 seconds — here’s what the AI sees so far.

Room being analyzed

Living room detected

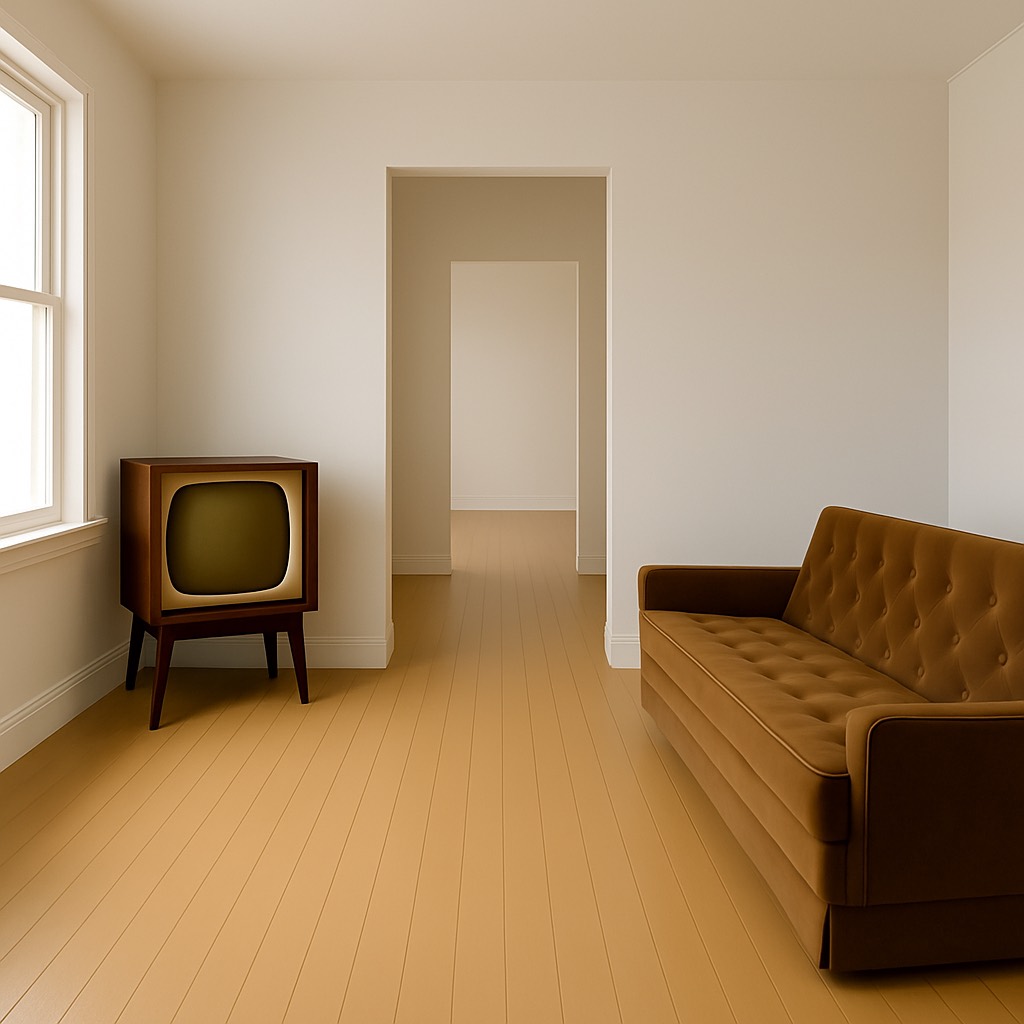
Window on the left wall, sofa and TV set spotted

Size estimated ≈ 4.2 m × 3.6 m

±10% tolerance — an on-site measurement confirms it before any work

Ready for redecoration

Clean shell in good shape — furnishing and styling will do the heavy lifting

AI Room Plans
Upload & analyze
2 Create room
3 Receive proposal
Exit

Tell us about the space

This helps us get the details right.

× =
Area25

AI estimated the length and width from your photo — adjust either and the area updates automatically. Switch units anytime.

AI Room Plans
Upload & analyze
2 Create room
3 Receive proposal
Exit

Furniture detected

Do you want to remove all the furniture?

Room with detected furniture Sofa
TV set
AI Room Plans
Upload & analyze
2 Create room
3 Receive proposal
Exit

Pick a style, or upload your own

We'll match your space to it.

Upload your own photo
Mid-Century Modern
Contemporary
Bohemian
Scandinavian

Industrial
Farmhouse
Coastal
Minimalist
Glam

AI Room Plans
Upload & analyze
2 Create room
3 Receive proposal
Exit

Tell us your color preference

We'll match your design to it.

Warm Neutrals
Cool Grey
Earthy Terracotta
Sage & Cream
Ocean Blue
Blush & Rose
Monochrome
Soft Pastels
Deep & Moody
Black & Brass
AI Room Plans
Upload & analyze
2 Create room
3 Receive proposal
Exit

Customize specific area

You can always fine-tune design later.

Pick a material / finish
AI Room Plans
Upload & analyze
2 Create room
3 Receive proposal
Exit

Review your selections

Add anything else we should know before we begin.

Your selections — tap any to change
AI Room Plans
Upload & analyze
Create room
3 Receive proposal
Exit

Choose the designs you like

Your selections will be added to your project brief.

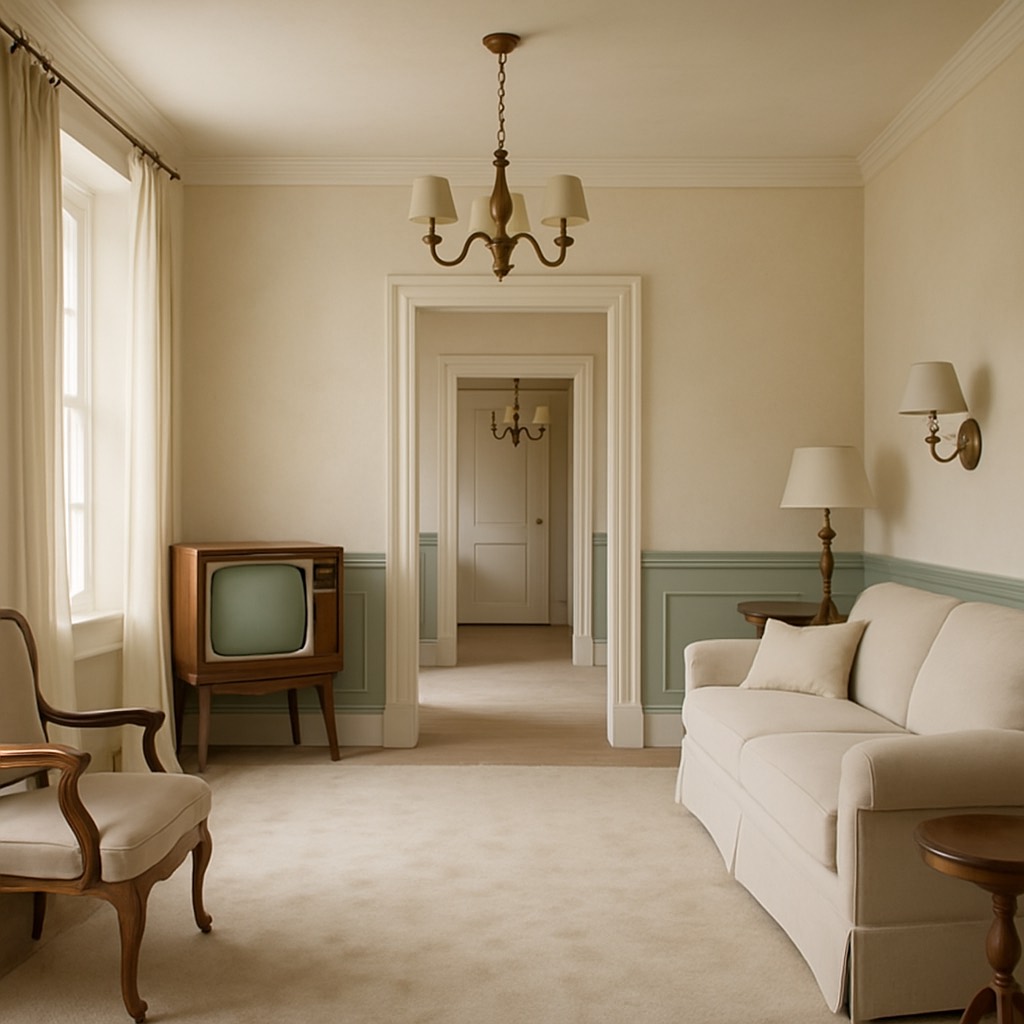
Your picksFarmhouseSage & Cream
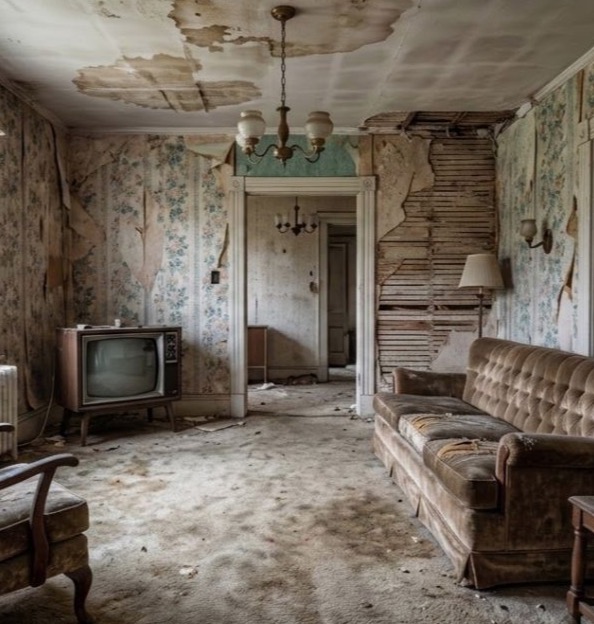
Original photo
The room you uploaded
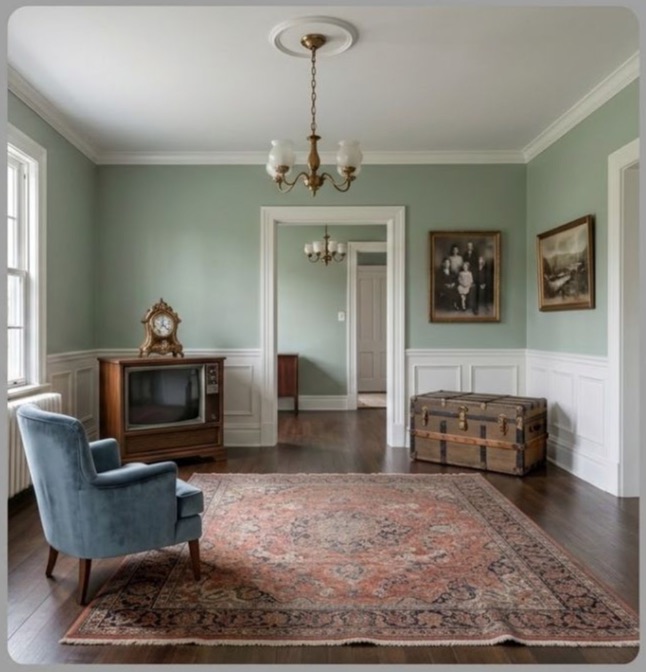
Heritage Farmhouse
Sage walls · Wainscoting Liked
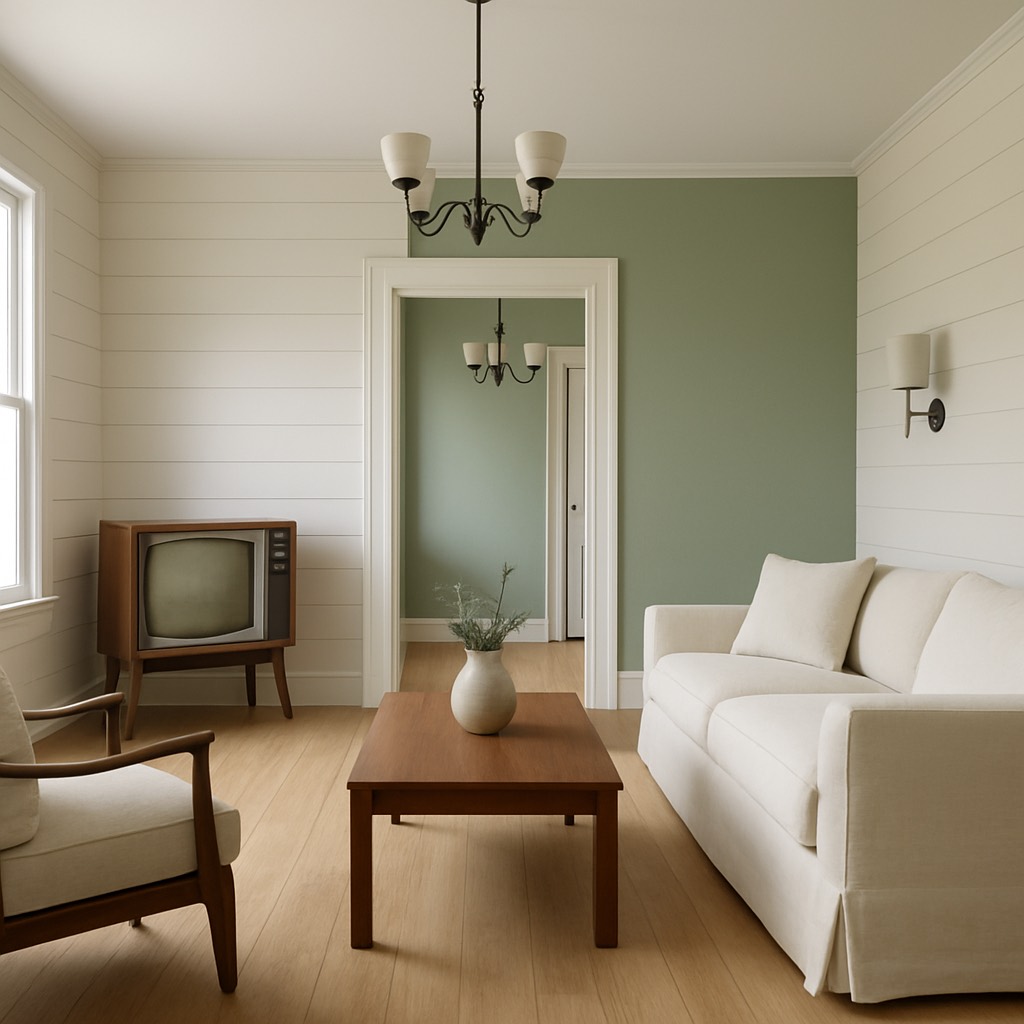
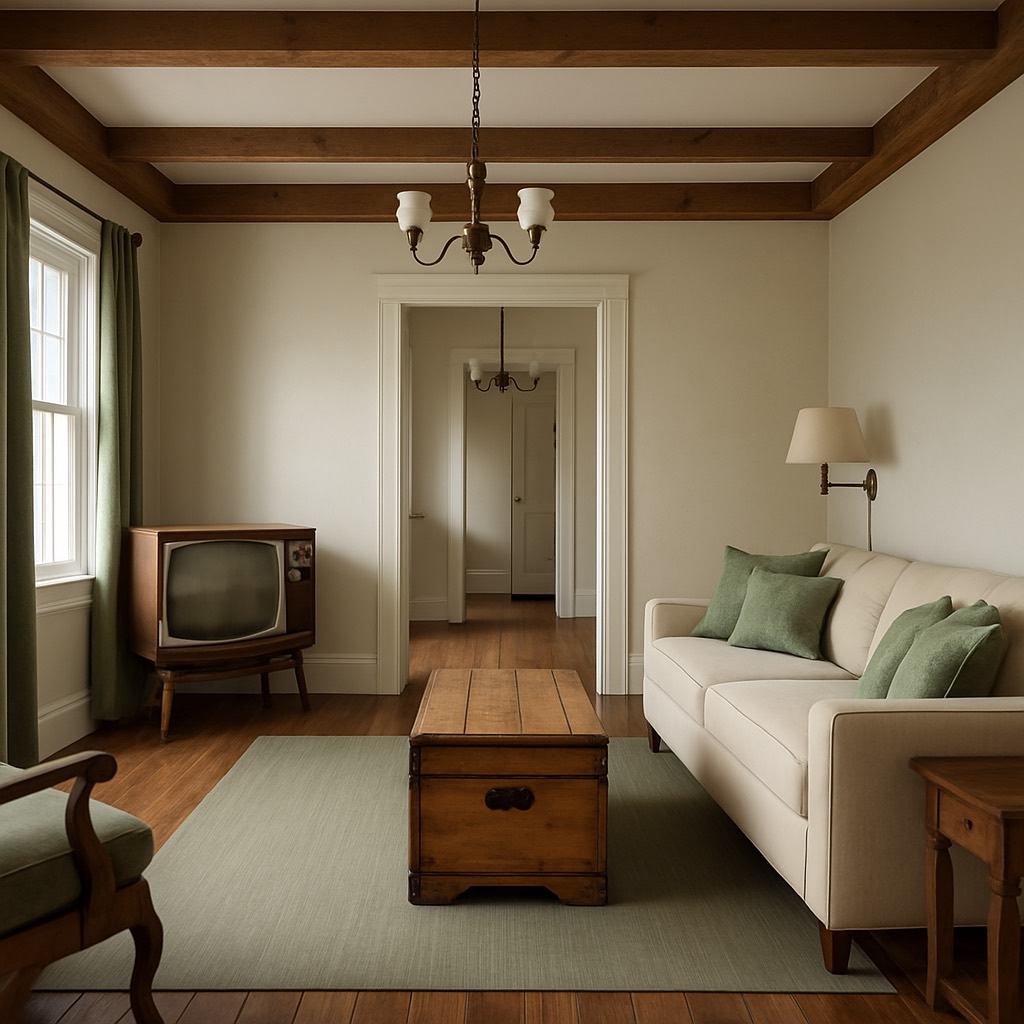
Modern Farmhouse
Shiplap · Light oak Liked
French Country
Cream linen · Antique walnut Like
Cottage Charm
Sage wainscot · Floral touches Like
Rustic Vintage
Reclaimed beams · Walnut Like
2 designs liked
Photos will be shared with pros as your design concepts — free, no obligation. Only the pros you pick can see them.
AI Room Plans
Upload & analyze
Create room
3 Receive proposal
Exit

Living Room

Everything you told us — tweak the AI estimates if needed, then send.

Your photo
Heritage Farmhouse
Modern Farmhouse
FarmhouseSage & Cream

Free · no obligation · your photo is shared only with matched designers

AI Room Plans
Upload & analyze
Create room
3 Receive proposal
Exit

What is your budget?

We’ll let designers know to make proposals within your price range.

Under $3,000Styling & furniture refresh
$3,000 – $8,000Full redecoration, like your picks
$8,000 – $15,000Redecoration + some construction
Over $15,000Full renovation scope
Not sure yetLet the proposals guide me
AI Room Plans
Upload & analyze
Create room
3 Receive proposal
Exit

Where are you located?

We match you with designers who actually serve your area — and check who can visit for an on-site measurement.

Xinyi District
Taipei City
Xinzhuang District
New Taipei City
Xindian District
New Taipei City
or

City / district is all we need — no street address at this stage

12 verified designers serve this area
AI Room Plans
Upload & analyze
Create room
3 Receive proposal
Exit

Publish your design brief

  • Let verified pros see your brief and send proposals
  • Invite your own contractors
  • Your contact stays private until you share it
  • Edit your brief anytime

Saving as draft keeps everything in My Projects — nothing is published until you go live

AI Room Plans
Upload & analyze
Create room
3 Receive proposal
Exit

Your room, redesigned

Farmhouse revival — generated in 20 seconds from your photo.

before
after
BeforeAfter

Drag the divider to compare — same room, full renovation.

Ready-to-build planLiving room · ≈ 4.2 × 3.6 m
Demolition, clearing & ceiling repair days 1–2
Walls — wainscoting + sage green paint days 3–4
Flooring — dark walnut planks days 5–6
Lighting — brass chandelier + sconces day 7
Furniture — vintage farmhouse set day 8
Itemized cost estimate is ready for this plan — reviewed together in a free consultation, and an on-site measurement locks the numbers.
For designers · architects · contractors

Turn your portfolio
into a client pipeline

Upload your finished work as style templates. When a homeowner picks your look, they become your lead — and AI turns it into a priced proposal the same day.

2,400+ designers earning on RoomPlans
A finished designer project
1

Upload your work

Your finished photos join the consumer style library.

2

Get matched

Homeowners pick your style — you get the lead.

3

Send a priced proposal

AI drafts the render + quote; you refine and win the job.

AI Room Plans
1 About you
2 Portfolio
3 Contact
Exit

What kind of pro are you?

We'll tailor your workspace to how you work.

Interior Designer

Full-room design & styling

Architect

Space planning & permits

Contractor

Design + build & renovation

Decorator

Styling & décor sourcing

AI Room Plans
About you
2 Portfolio
3 Contact
Exit

Add 3 of your best projects

These become the style templates homeowners pick you by.

Add photo
AI Room Plans
About you
Portfolio
3 Contact
Exit

Create your designer account

We'll email a link to finish setup.

AI Room Plans
About you
Portfolio
Contact
Close

Welcome aboard!

Your designer account is ready. Upload your work and start receiving leads today.

Go to your dashboard
Project Brief

Project Brief

Design photos
AI Room Plans
Edit photo
photo Original

Room type

Style

Japandi
Modern
Nordic
Coastal

Tools

Uses 1 credit · ~20 sec · 4 free left today
CY
Verified PRO

Hi there,

Thank you for sharing your vision — I loved getting a feel for your space and style. Based on your selected concepts, I've put together a proposal that brings your ideas to life while adding a few touches I think you'll love.

Everything is designed around your preferences, budget, and the way you want to use the space. I'd be happy to adjust anything to make it feel just right.

Looking forward to working together!

Warm regards,
Chen Yue Studio

The estimate

Itemized from real product unit prices + an AI room-size estimate (±8%). Labor and delivery are the pro's standard rates for your area.
Chat with the designer
CY

Hi! Happy to walk you through the proposal — any questions on the quote or timeline?

Looks great. Can we start with the living room?

CY

Absolutely — I can book a free measurement this week.